Construction-ready residential concepts combining practical planning, climate-responsive features and family comfort.
Each profile design now includes its matching floor plan. Our team can discuss adaptations for project requirements, site conditions and approvals.
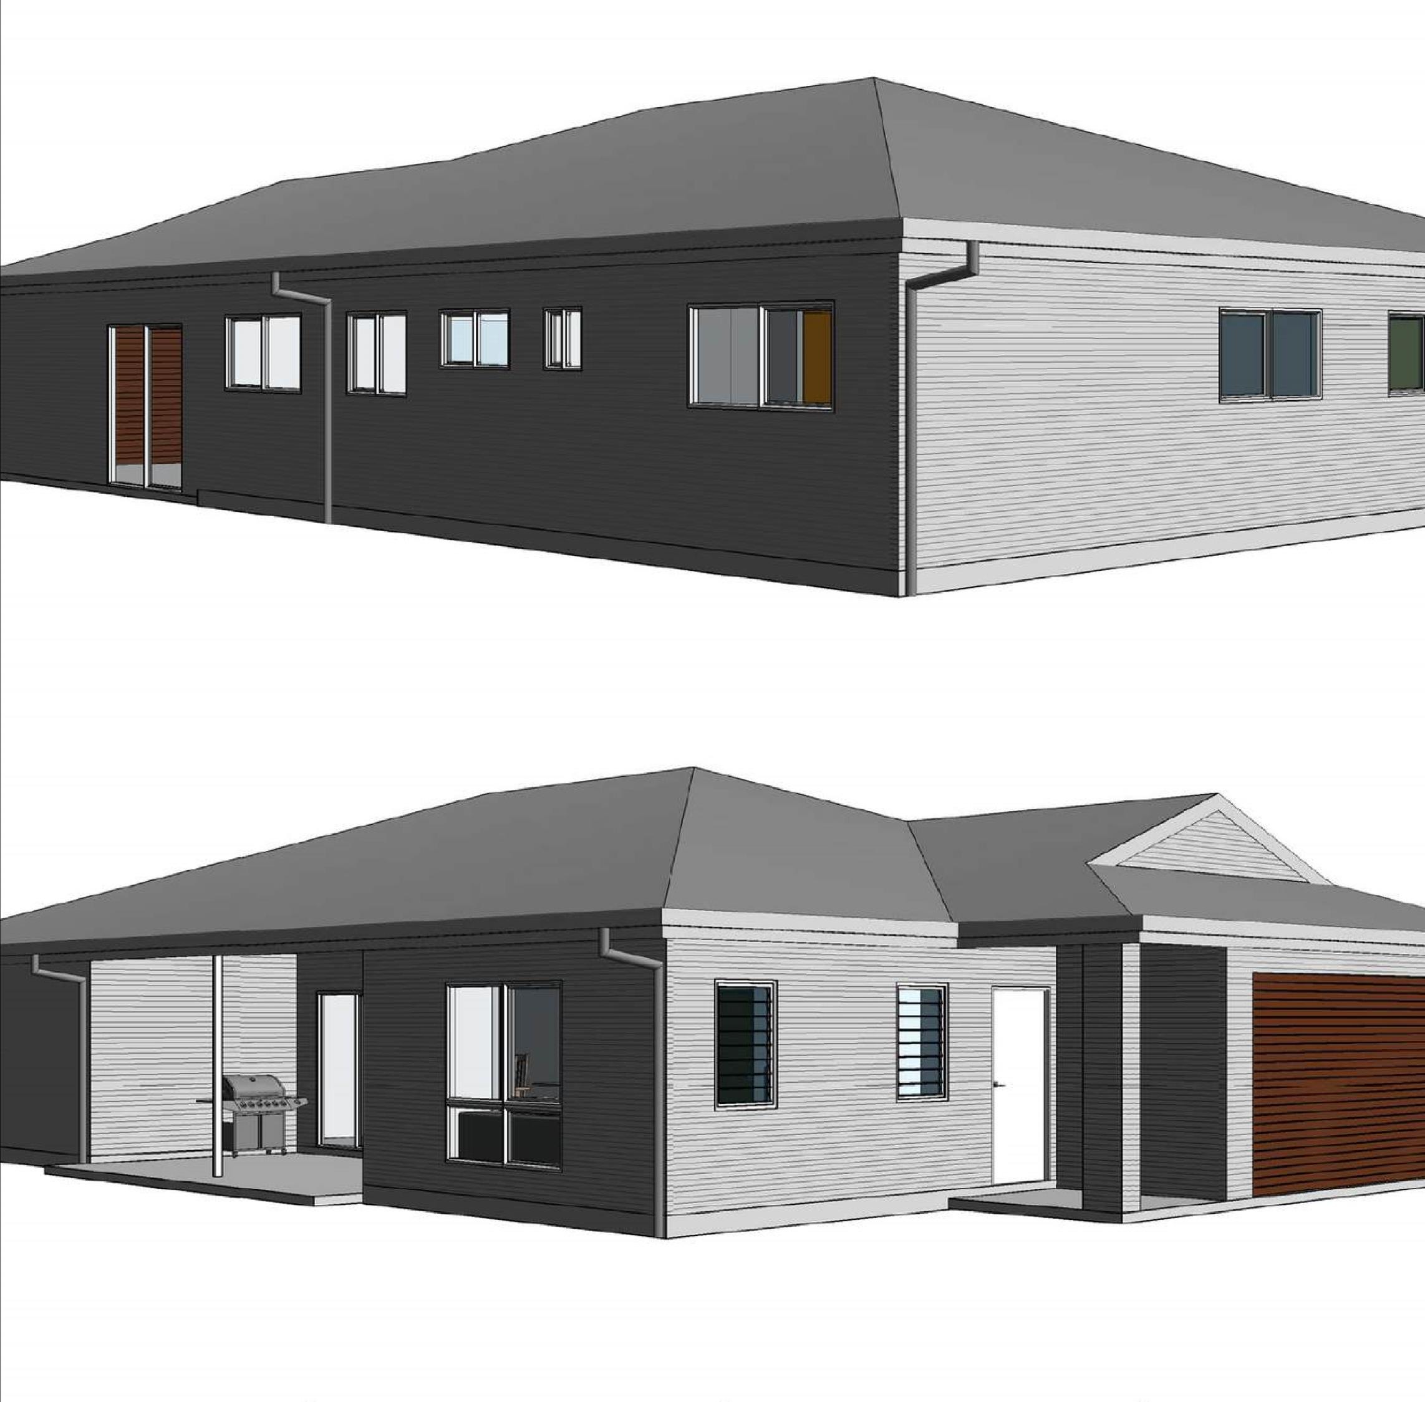
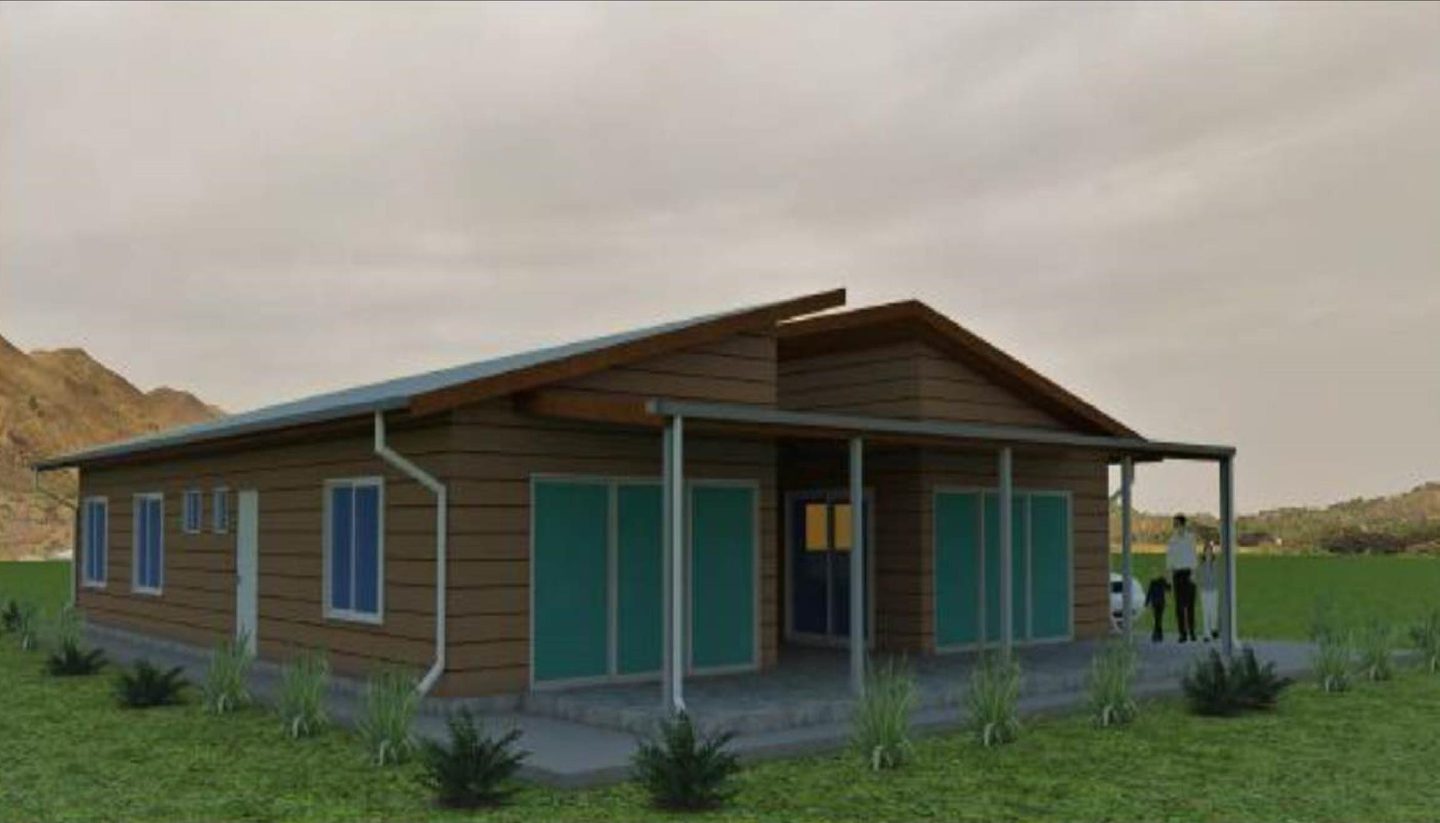
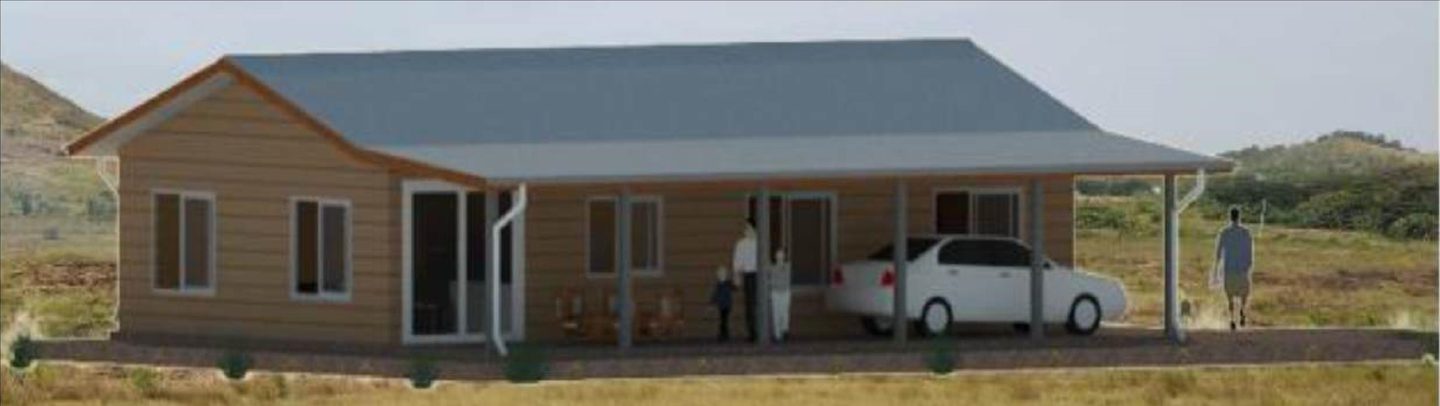
Exterior concept
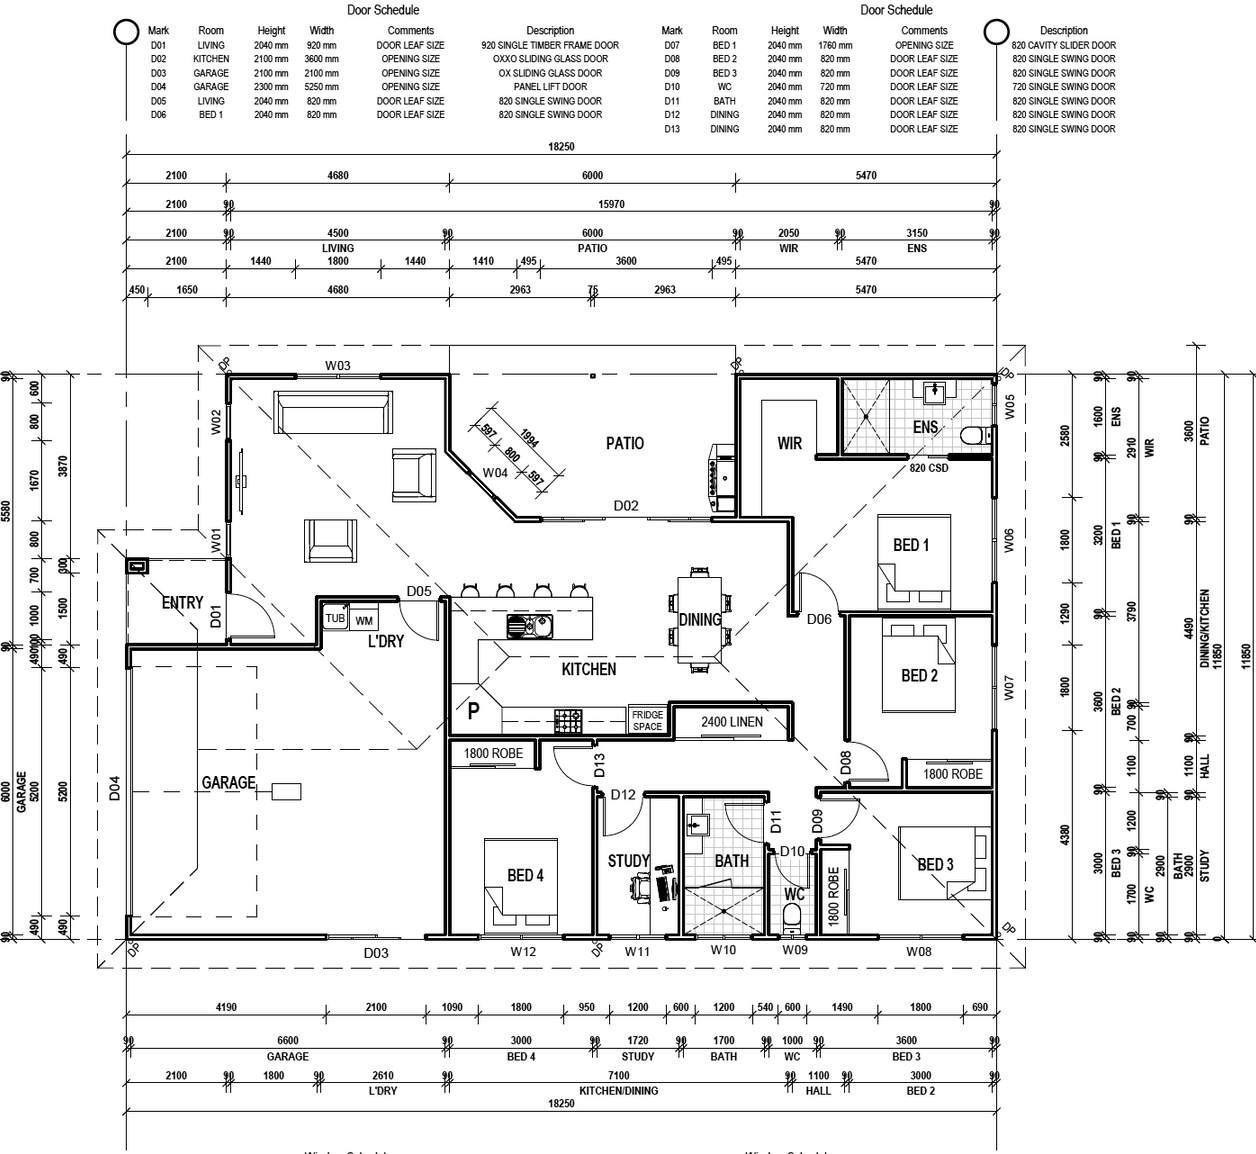
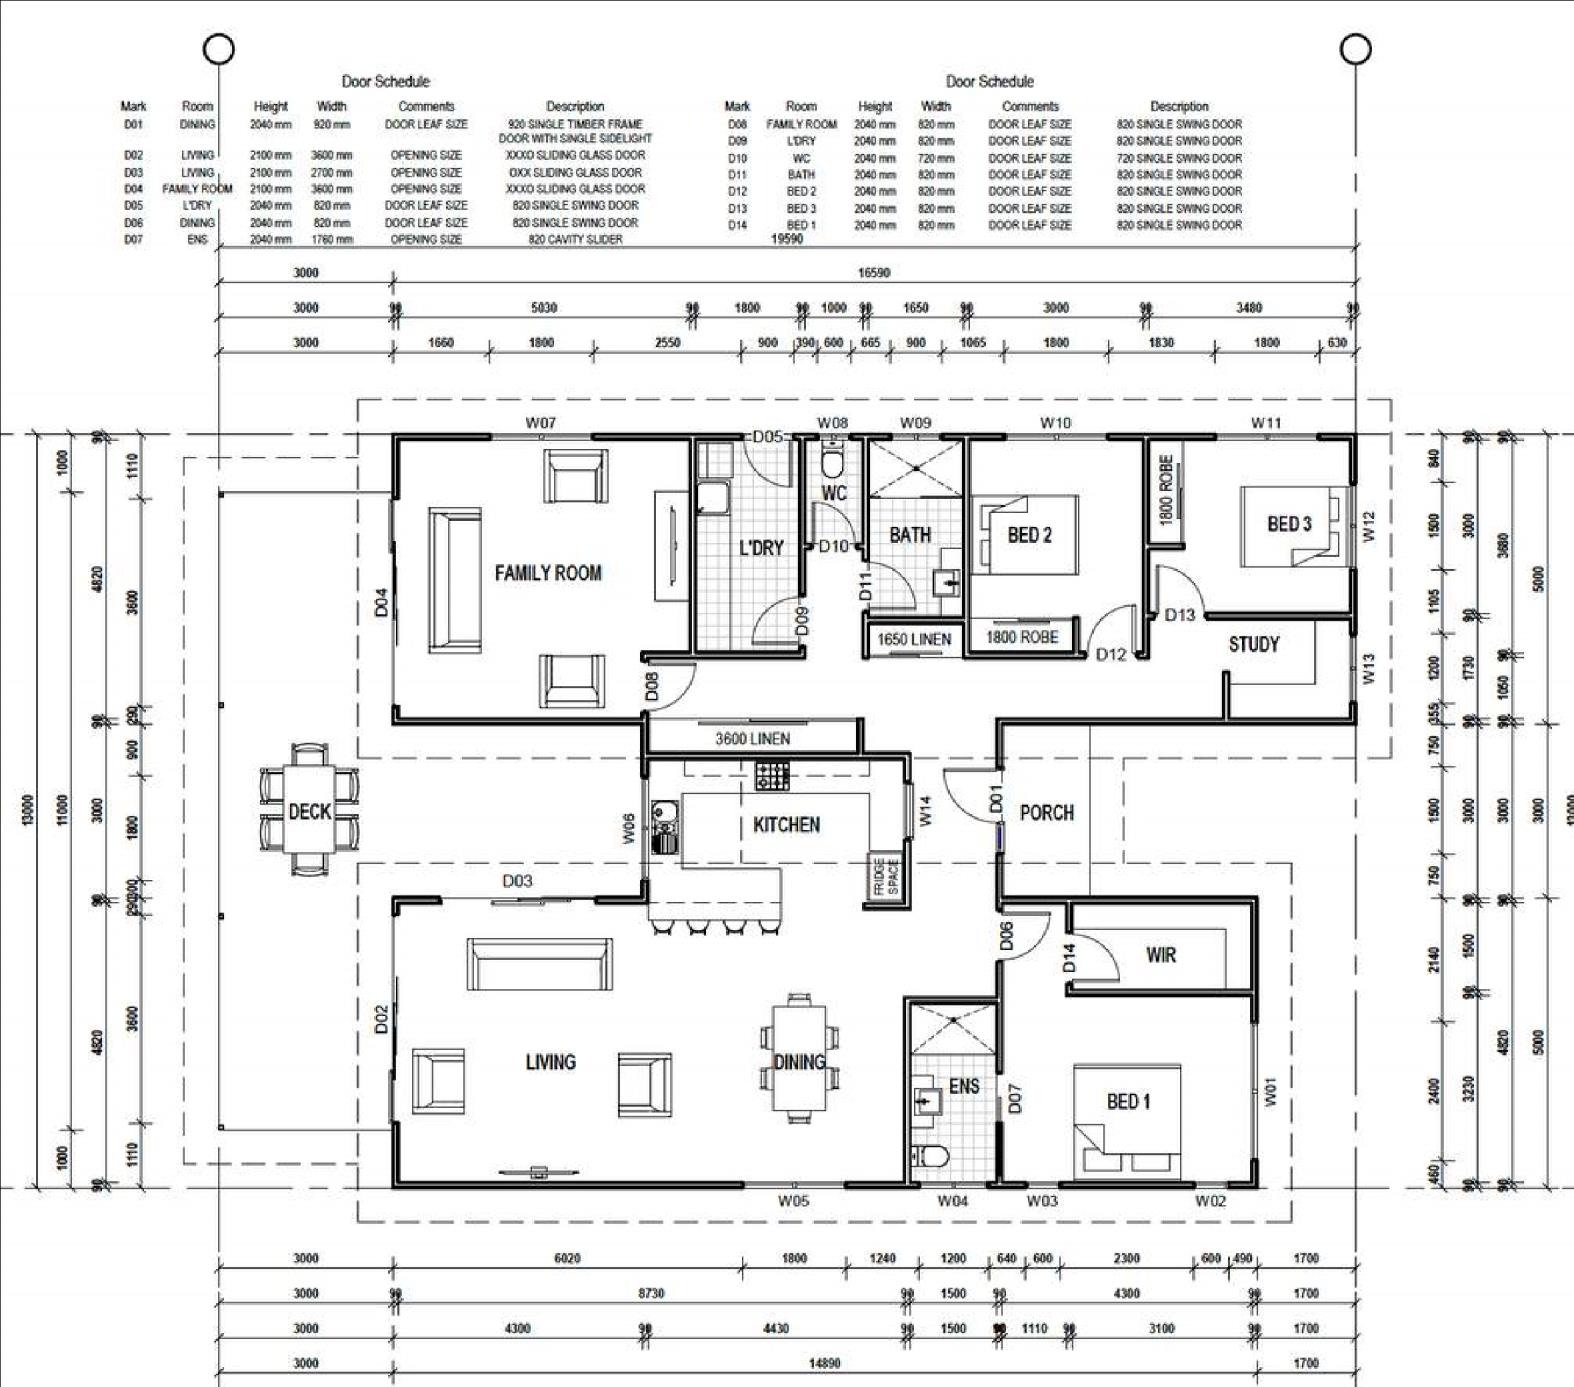
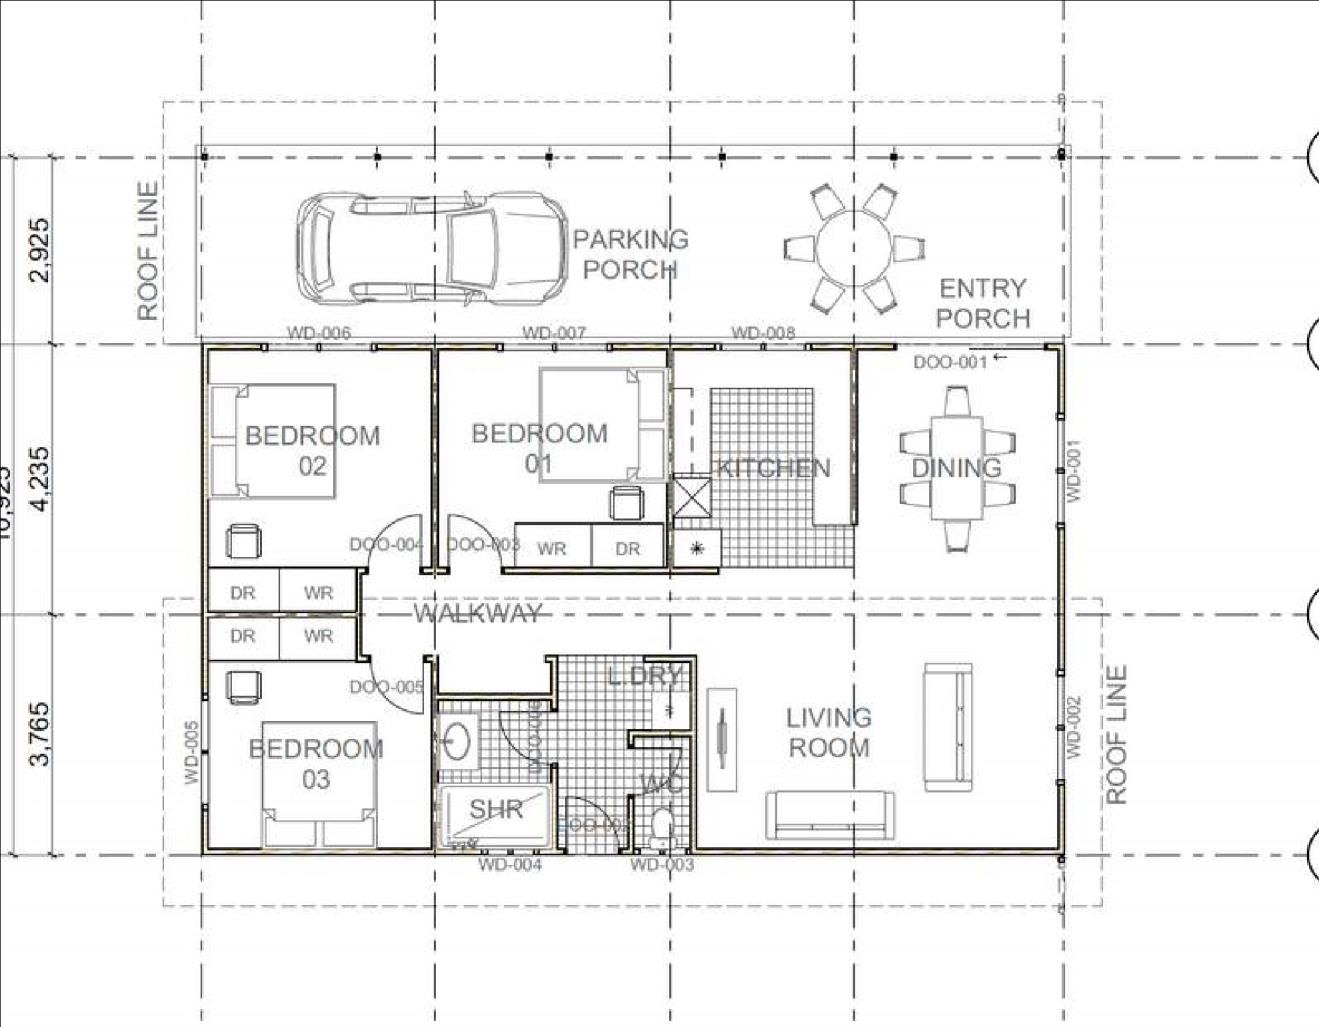
Floor plan
A rambler-style family home with extended eaves, four rooms, two bathrooms, a study, separate living zones, garage and patio.
An executive three-bedroom home with master ensuite, walk-in robe, two living areas, study, two bathrooms, patio and porch.
A 147 m² three-bedroom layout with separate living and dining areas, enclosed kitchen, bathroom, laundry, patio and covered carport.
Review the house-design catalogue and identify the layout that best fits your needs.
Discuss site conditions, access, services, climate and approval requirements.
Develop the project scope, drawings, specifications and cost proposal.
Coordinate approvals and construction through to handover.
Tell us about your project and our team will be in touch to discuss how we can help.